- Home
- Professional
- Projects
Heymat Entry Mat Tiles
Projects
Explore how Heymat Entry Mat Tiles bring pattern, texture and practical function to offices, hotels, public buildings, homes and cabins. Find inspiration for your project in the way each space brings materials, colour and layout together.
Offices & workplaces
From reception areas to elevators and shared workspaces, explore how the tiles become part of a workplace’s identity.
Aspelin Ramm
Aspelin Ramm
Oslo, Norway
Beige Zen tiles create a continuous patterned surface through the reception approach and in front of the elevator. Alongside muted colours and warm materials, the curved lines make the arrival area feel considered, with a design that works across both long passages and compact spaces.

Aspelin Ramm
Aspelin Ramm
Oslo, Norway
Beige Zen tiles create a continuous patterned surface through the reception approach and in front of the elevator. Alongside muted colours and warm materials, the curved lines make the arrival area feel considered, with a design that works across both long passages and compact spaces.

Studio Henk
Studio Henk
The Netherlands
At Studio Henk, Zen’s curved pattern meets warm timber, soft seating and clean architectural lines. The tiles give the transition between floor surfaces a distinct character, making a practical area part of the overall interior.

Studio Henk
Studio Henk
The Netherlands
At Studio Henk, Zen’s curved pattern meets warm timber, soft seating and clean architectural lines. The tiles give the transition between floor surfaces a distinct character, making a practical area part of the overall interior.


Bag Office
Bag Office
The Netherlands
Even a compact space can carry a strong design idea. At Bag Office, dark Zen tiles bring texture and pattern into the elevator, showing how the modular format can work within a clearly defined footprint.

Bag Office
Bag Office
The Netherlands
Even a compact space can carry a strong design idea. At Bag Office, dark Zen tiles bring texture and pattern into the elevator, showing how the modular format can work within a clearly defined footprint.


reMarkable head office
reMarkable — Zen Garden
reMarkable — Zen Garden
Oslo, Norway
At reMarkable’s Oslo campus, the Zen Garden is part of a workplace designed to make room for focus, inspiration and collaboration. Tables without monitors encourage paper tablets and working together. Alongside greenery and warm timber, Heymat Zen tiles bring a tactile pattern to the floor, echoing the garden’s character and making the surface part of the overall concept.

reMarkable — Zen Garden
reMarkable — Zen Garden
Oslo, Norway
At reMarkable’s Oslo campus, the Zen Garden is part of a workplace designed to make room for focus, inspiration and collaboration. Tables without monitors encourage paper tablets and working together. Alongside greenery and warm timber, Heymat Zen tiles bring a tactile pattern to the floor, echoing the garden’s character and making the surface part of the overall concept.

Huseierne — Posthuset
Huseierne — Posthuset
Oslo, Norway
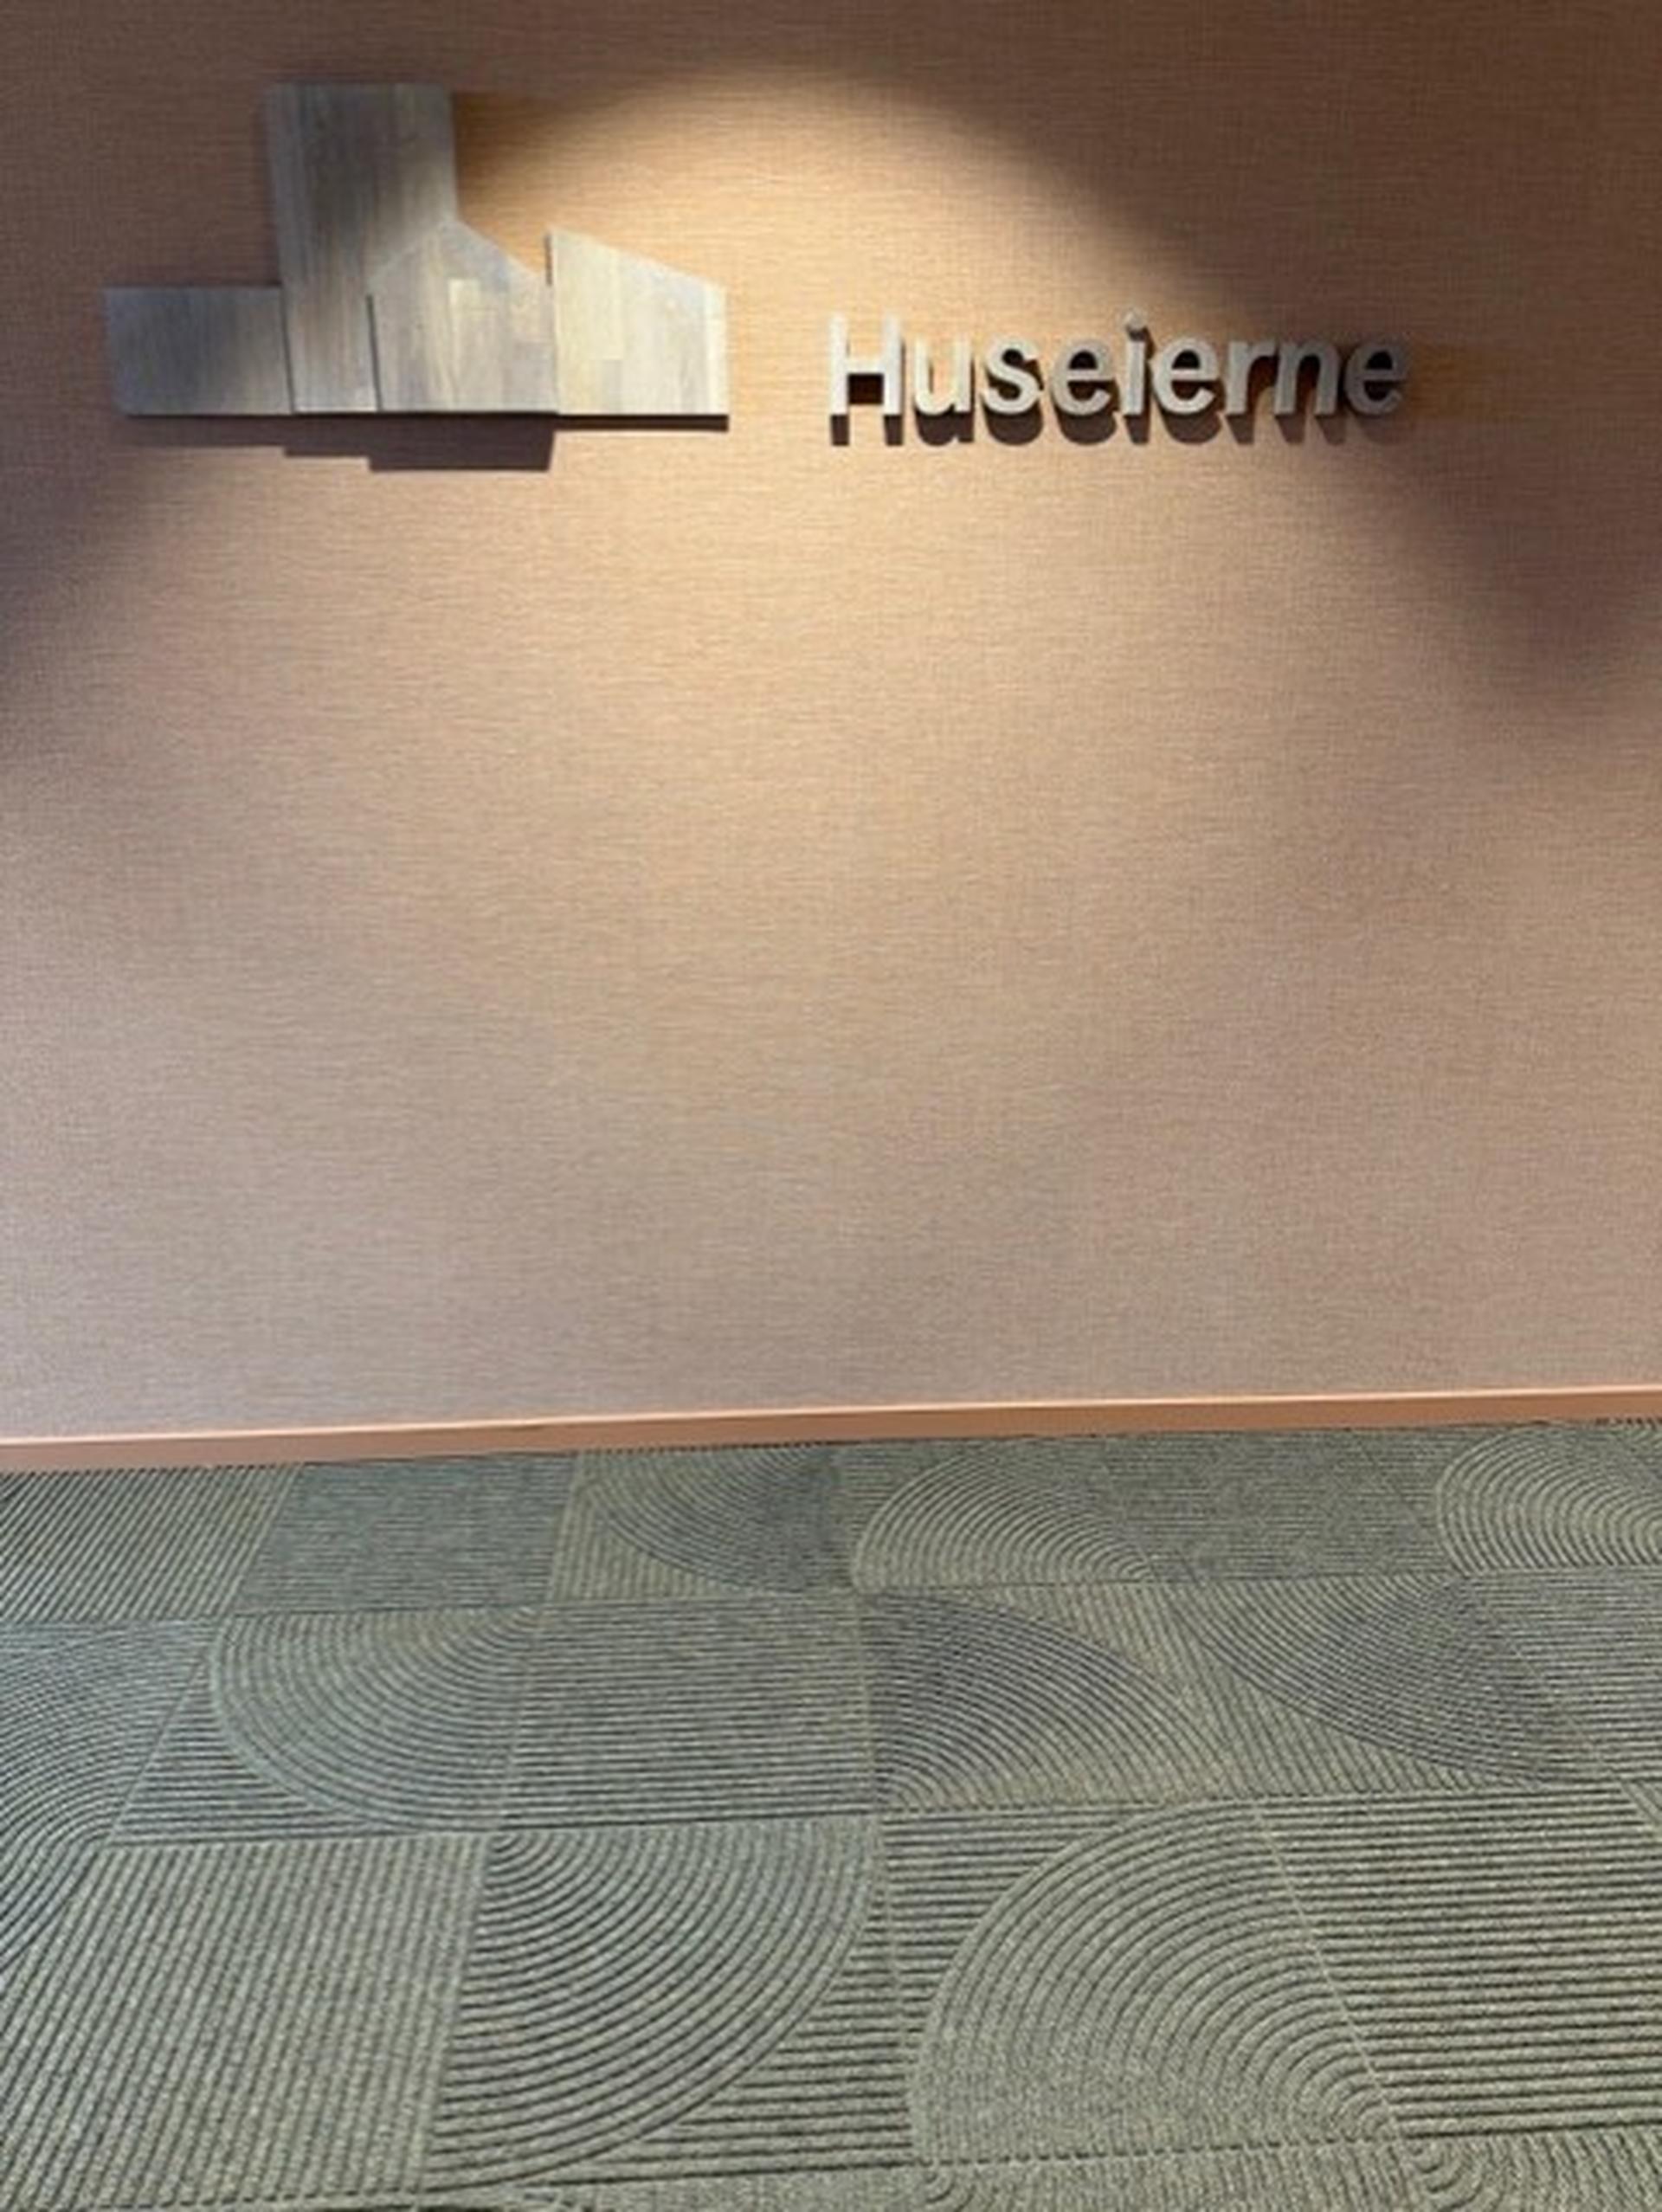
Reuse and circular thinking shaped the interior concept when Huseierne moved into Posthuset in Oslo. Beige Zen tiles laid wall to wall connect the entrance area with the surrounding space. Inspired by Japanese Zen gardens, the tactile pattern gives the floor rhythm, making a practical surface part of the overall interior.
Interior architect: Ingeborg Heje Werenskiold
Huseierne — Posthuset
Huseierne — Posthuset
Oslo, Norway
Reuse and circular thinking shaped the interior concept when Huseierne moved into Posthuset in Oslo. Beige Zen tiles laid wall to wall connect the entrance area with the surrounding space. Inspired by Japanese Zen gardens, the tactile pattern gives the floor rhythm, making a practical surface part of the overall interior.
Interior architect: Ingeborg Heje Werenskiold
Mellomvika Office
Mellomvika Office
Mo i Rana, Norway
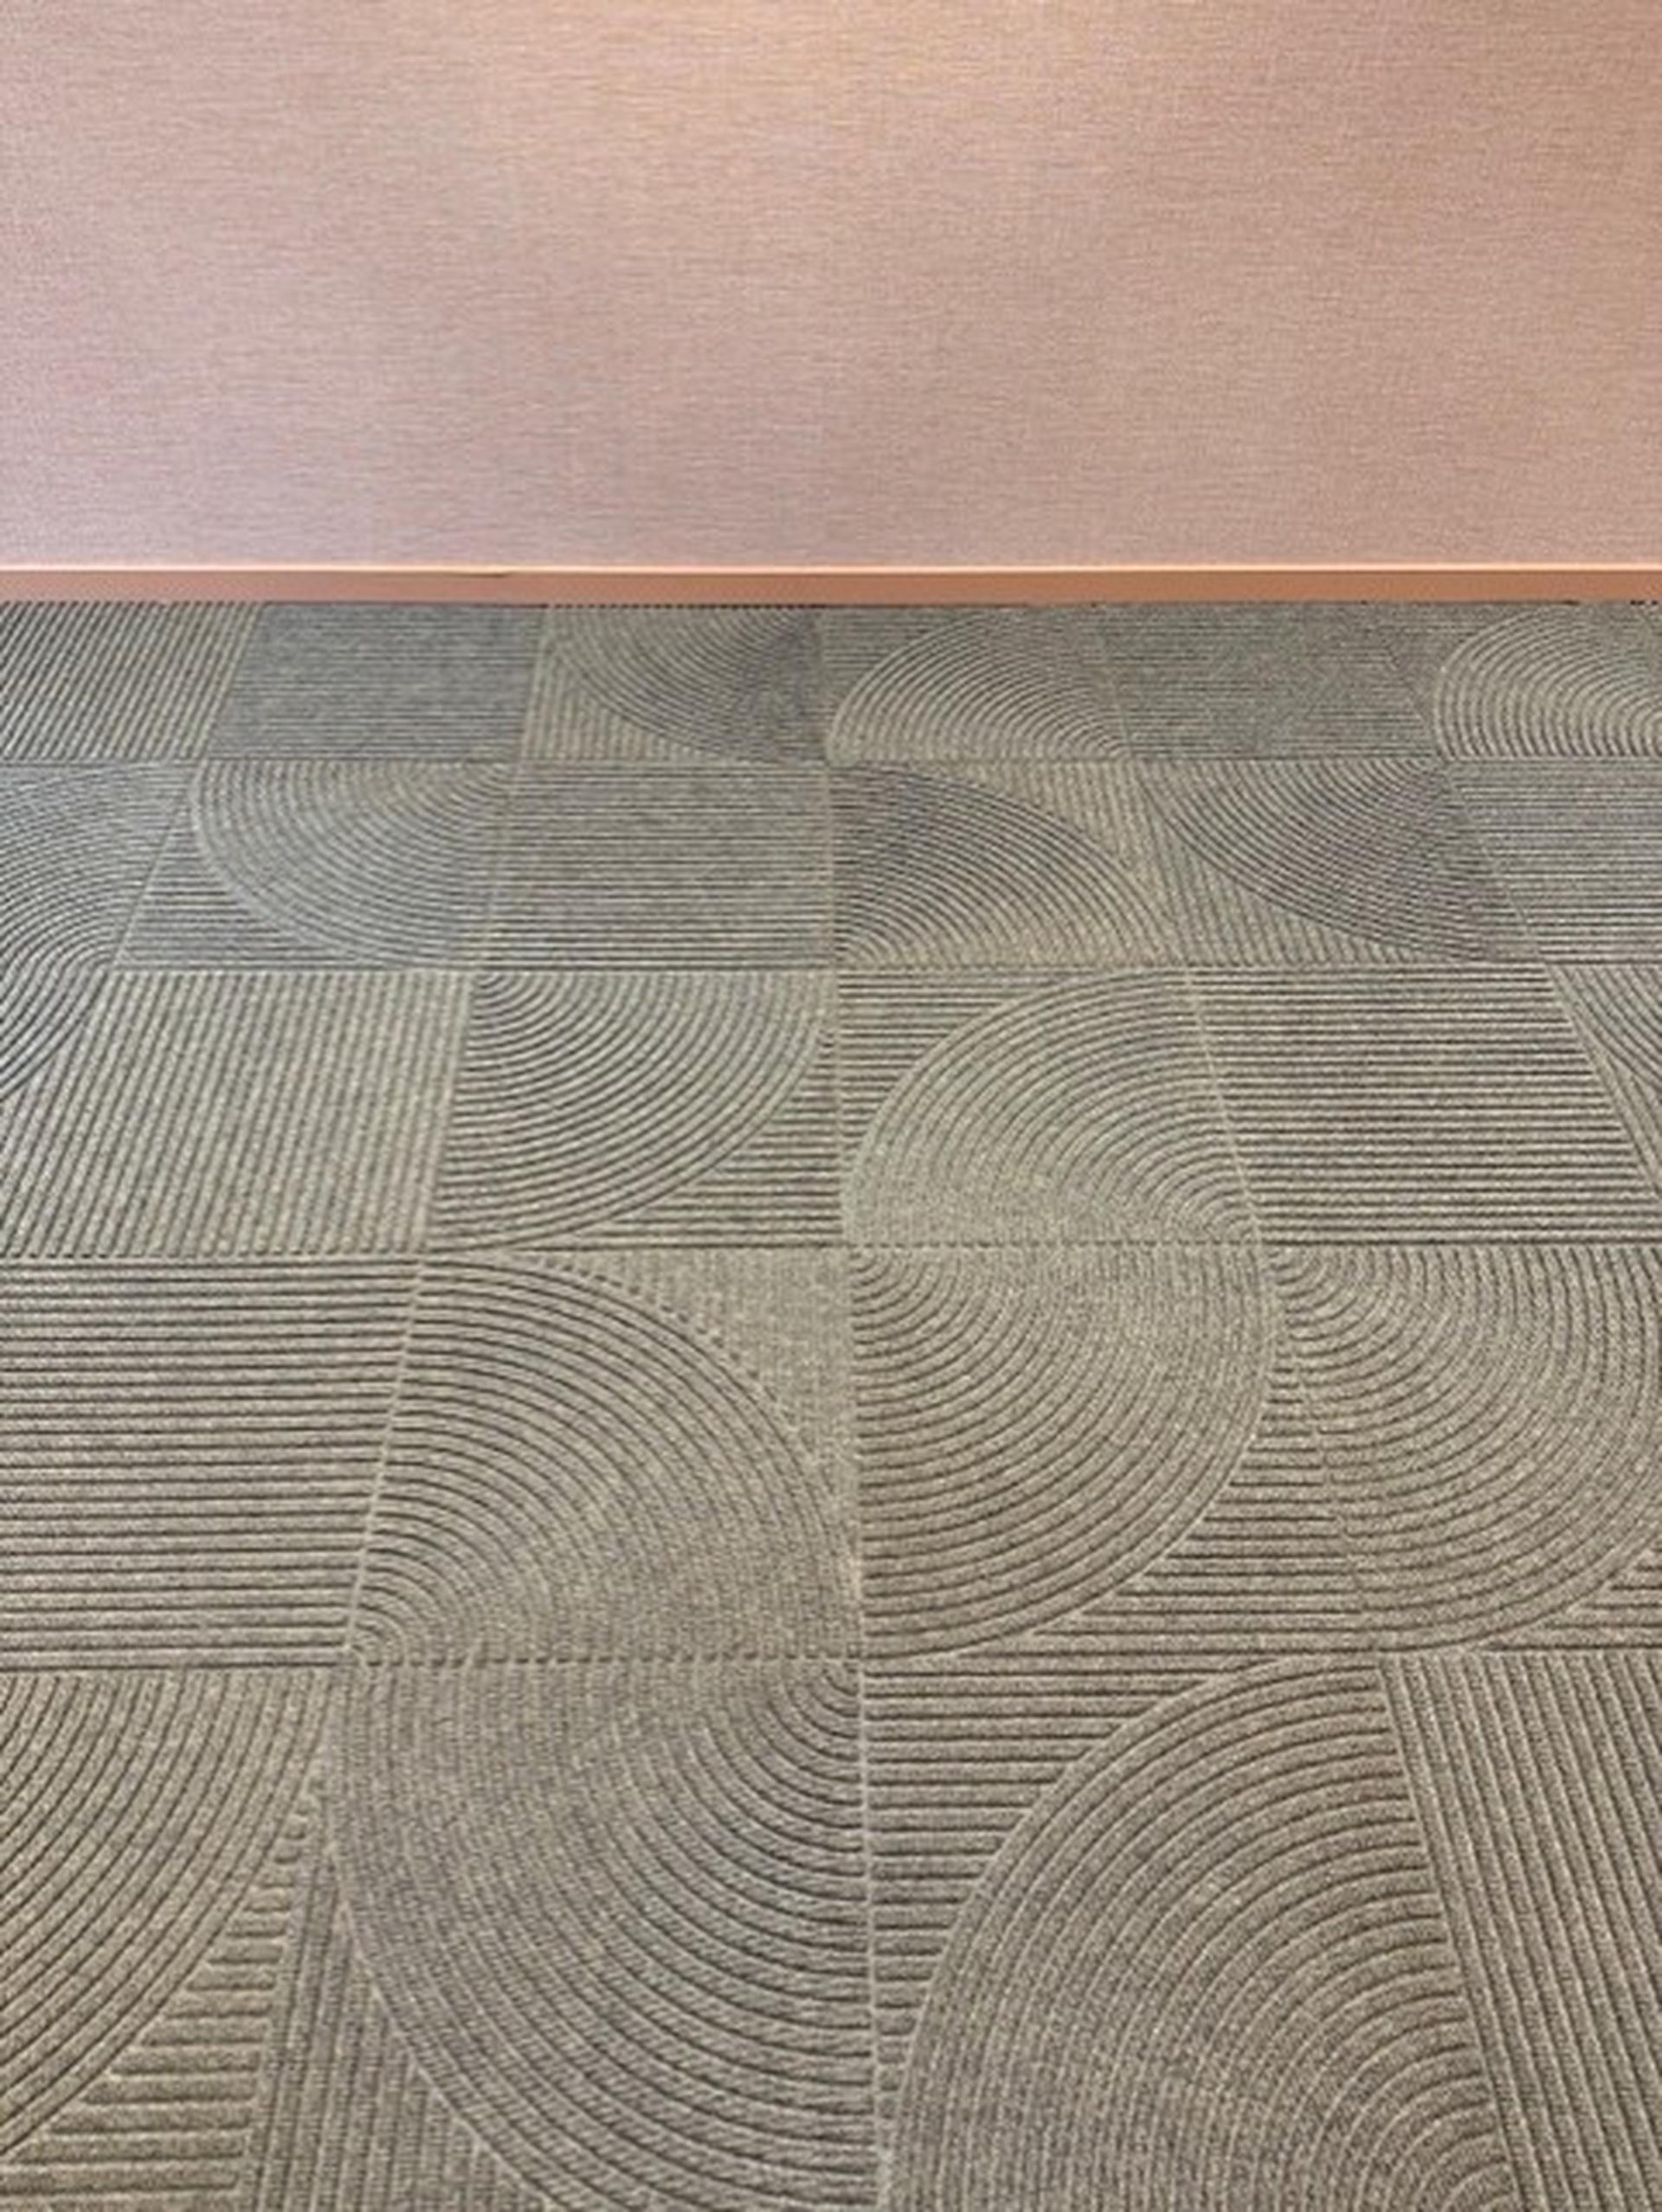
Dark and beige Zen tiles show two expressions of the same pattern at Mellomvika. The close-up reveals the depth of the ribbed surface, while the doorway view shows how colour and scale connect the mat area with the surrounding interior.

Mellomvika Office
Mellomvika Office
Mo i Rana, Norway
Dark and beige Zen tiles show two expressions of the same pattern at Mellomvika. The close-up reveals the depth of the ribbed surface, while the doorway view shows how colour and scale connect the mat area with the surrounding interior.

Microsoft
Microsoft
Trondheim, Norway
At Microsoft in Trondheim, a broad field of patterned tiles frames a planted feature in the office interior. The soft curves contrast with the vertical lines around them, giving a larger floor area both rhythm and a clear visual identity.

Microsoft
Microsoft
Trondheim, Norway
At Microsoft in Trondheim, a broad field of patterned tiles frames a planted feature in the office interior. The soft curves contrast with the vertical lines around them, giving a larger floor area both rhythm and a clear visual identity.
Hotels & restaurants
Set the tone for a stay or a visit with an arrival area that connects atmosphere and everyday function.
Lovund Hotell
Lovund Hotell
Lovund, Norway
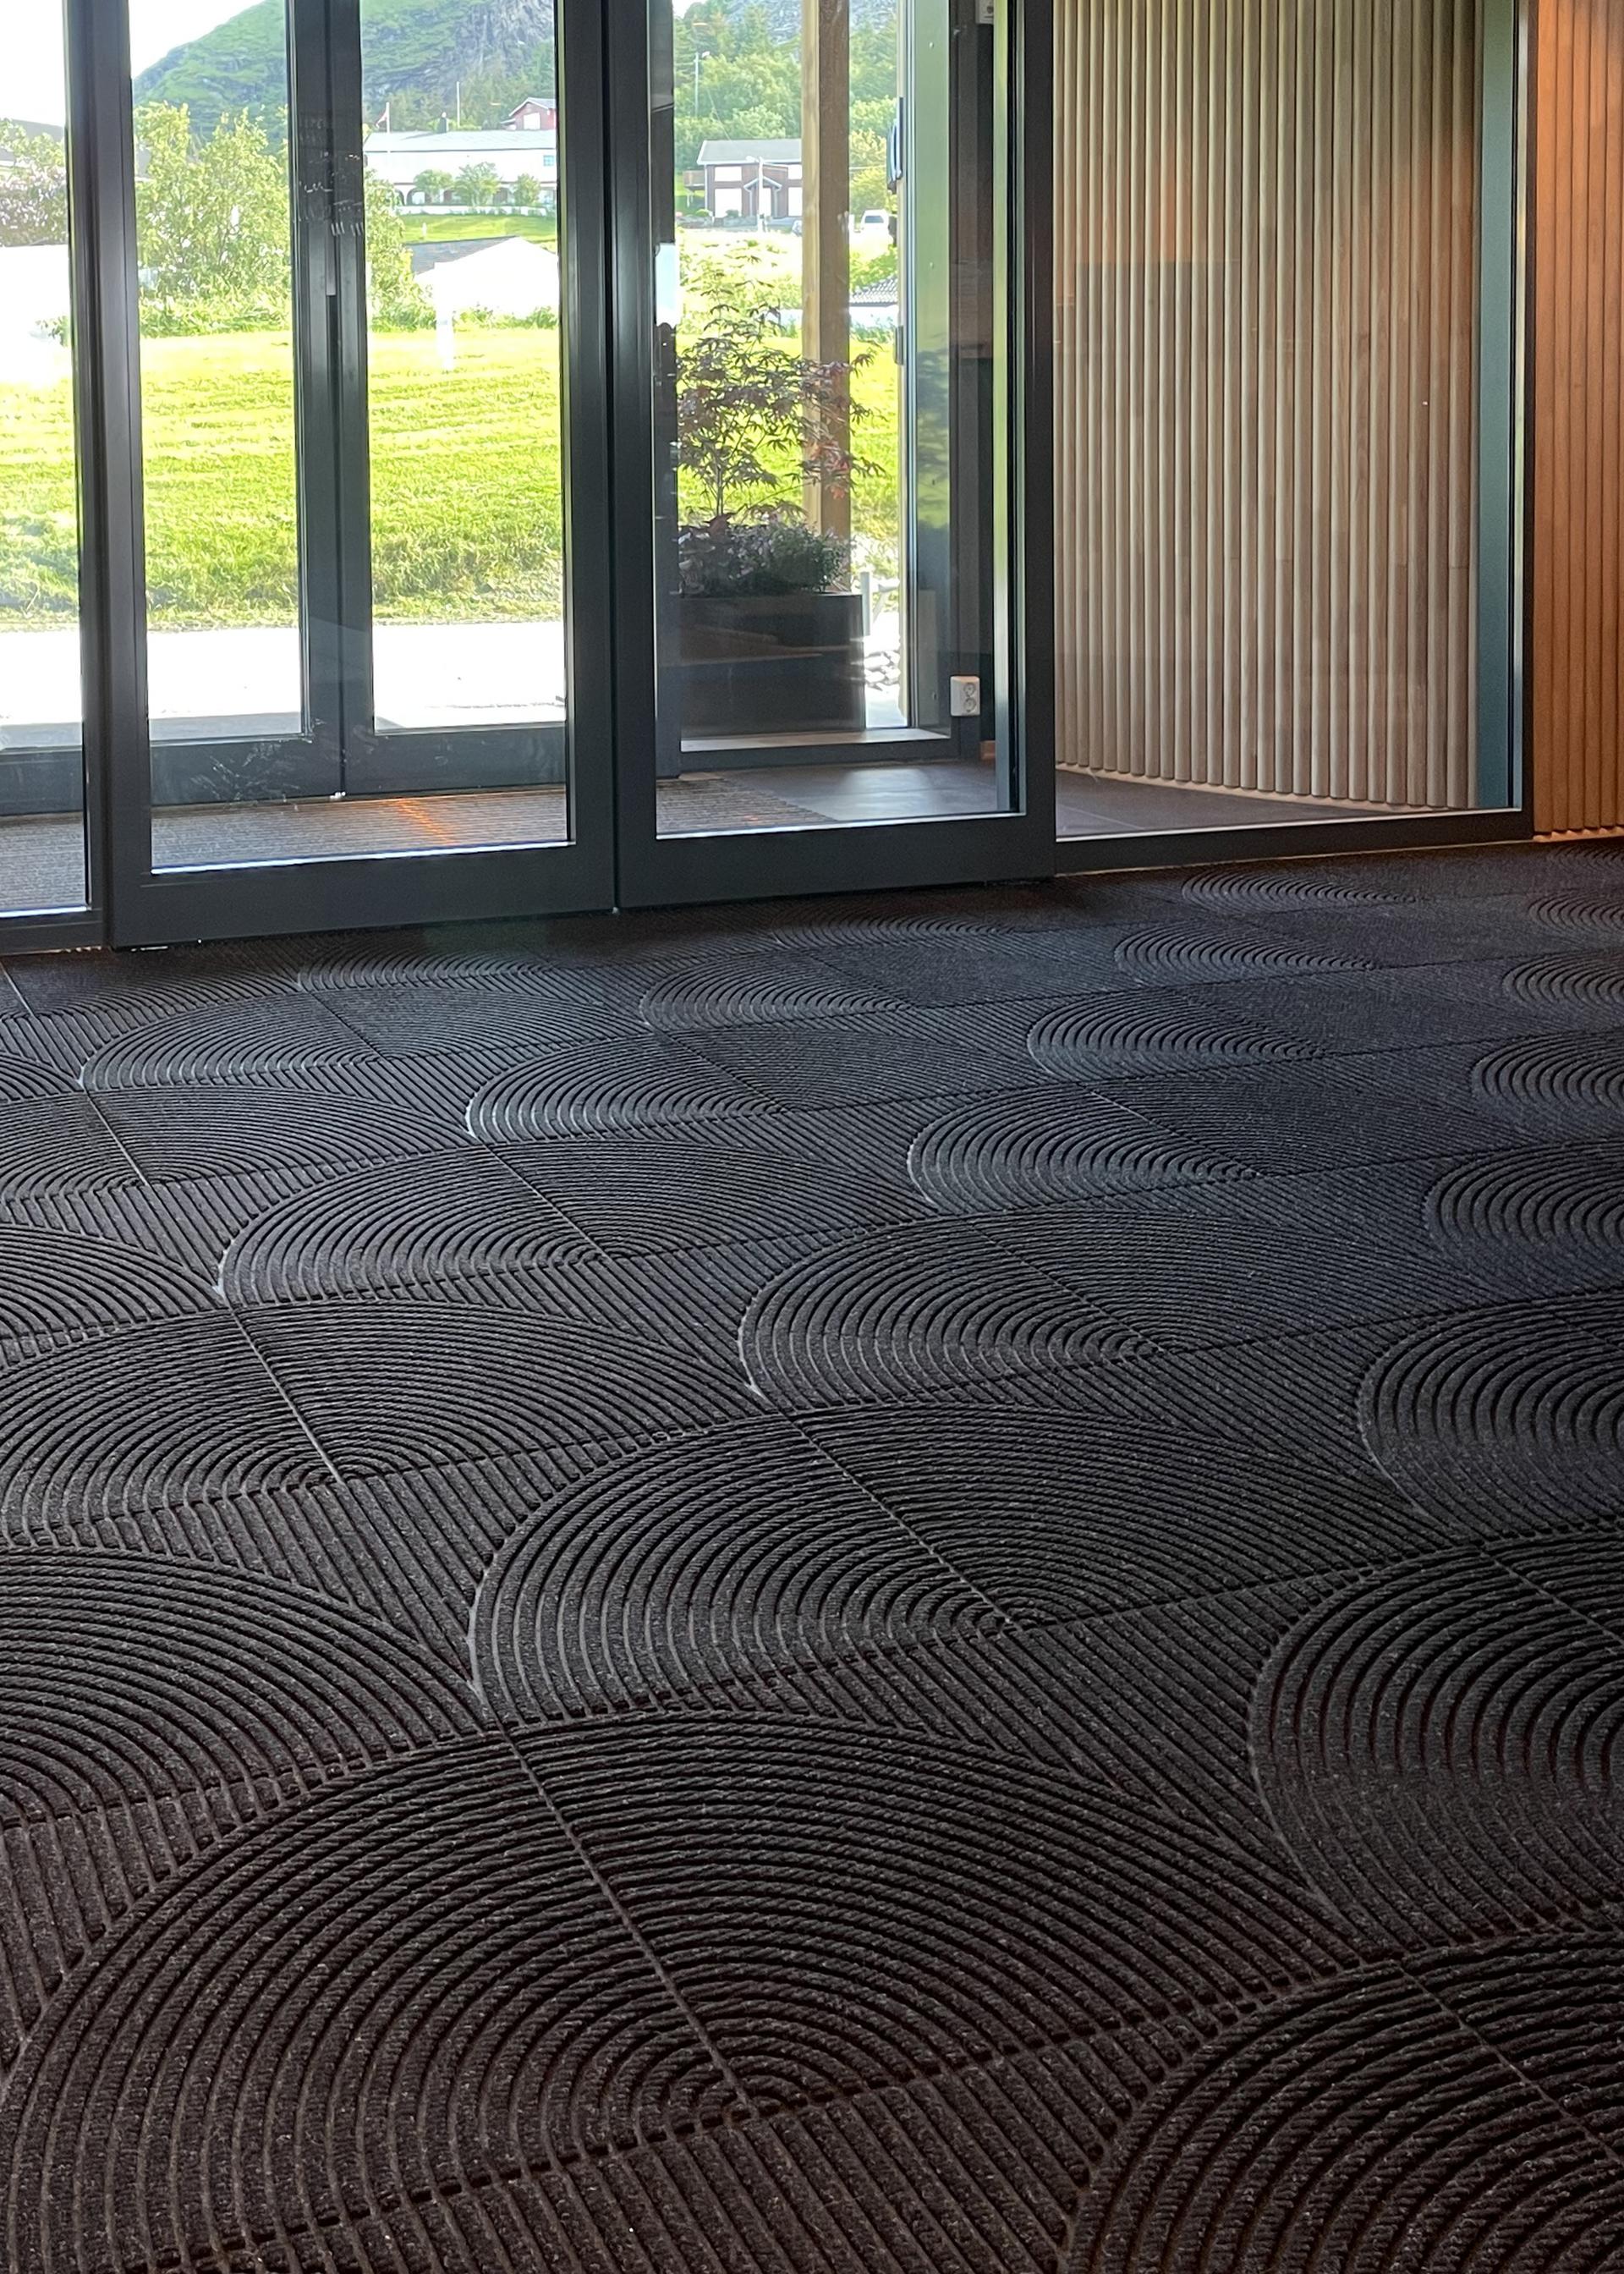
Glass doors open the entrance towards the green landscape outside. Inside, dark Zen tiles create a textured contrast to the light timber surfaces. The pattern gives the threshold a distinct character while keeping the surrounding architecture and view in focus.
Lovund Hotell
Lovund Hotell
Lovund, Norway
Glass doors open the entrance towards the green landscape outside. Inside, dark Zen tiles create a textured contrast to the light timber surfaces. The pattern gives the threshold a distinct character while keeping the surrounding architecture and view in focus.
Public buildings
Make the welcome part of the architecture in spaces used by many different people.
DOGA — Design and Architecture Norway
DOGA — Design and Architecture Norway
Oslo, Norway
At DOGA, beige Zen tiles meet colourful furnishings and a lively interior palette. The pattern carries through the doorway, making the arrival area part of the design experience and offering inspiration for spaces that welcome many different visitors.

DOGA — Design and Architecture Norway
DOGA — Design and Architecture Norway
Oslo, Norway
At DOGA, beige Zen tiles meet colourful furnishings and a lively interior palette. The pattern carries through the doorway, making the arrival area part of the design experience and offering inspiration for spaces that welcome many different visitors.

Homes & cabins
Bring the same attention to pattern and materials to the transition between outdoors and home.
Lofoten Prestige
Lofoten Prestige
Lofoten, Norway
Timber walls, dark cabinetry and a view straight out into nature set the scene at Lofoten Prestige. Zen brings a tactile patterned surface to the doorway, connecting the practical needs of an arrival area with the calm material palette of the lodge.

Lofoten Prestige
Lofoten Prestige
Lofoten, Norway
Timber walls, dark cabinetry and a view straight out into nature set the scene at Lofoten Prestige. Zen brings a tactile patterned surface to the doorway, connecting the practical needs of an arrival area with the calm material palette of the lodge.
A cabin close to nature
A cabin close to nature
Cabin interior
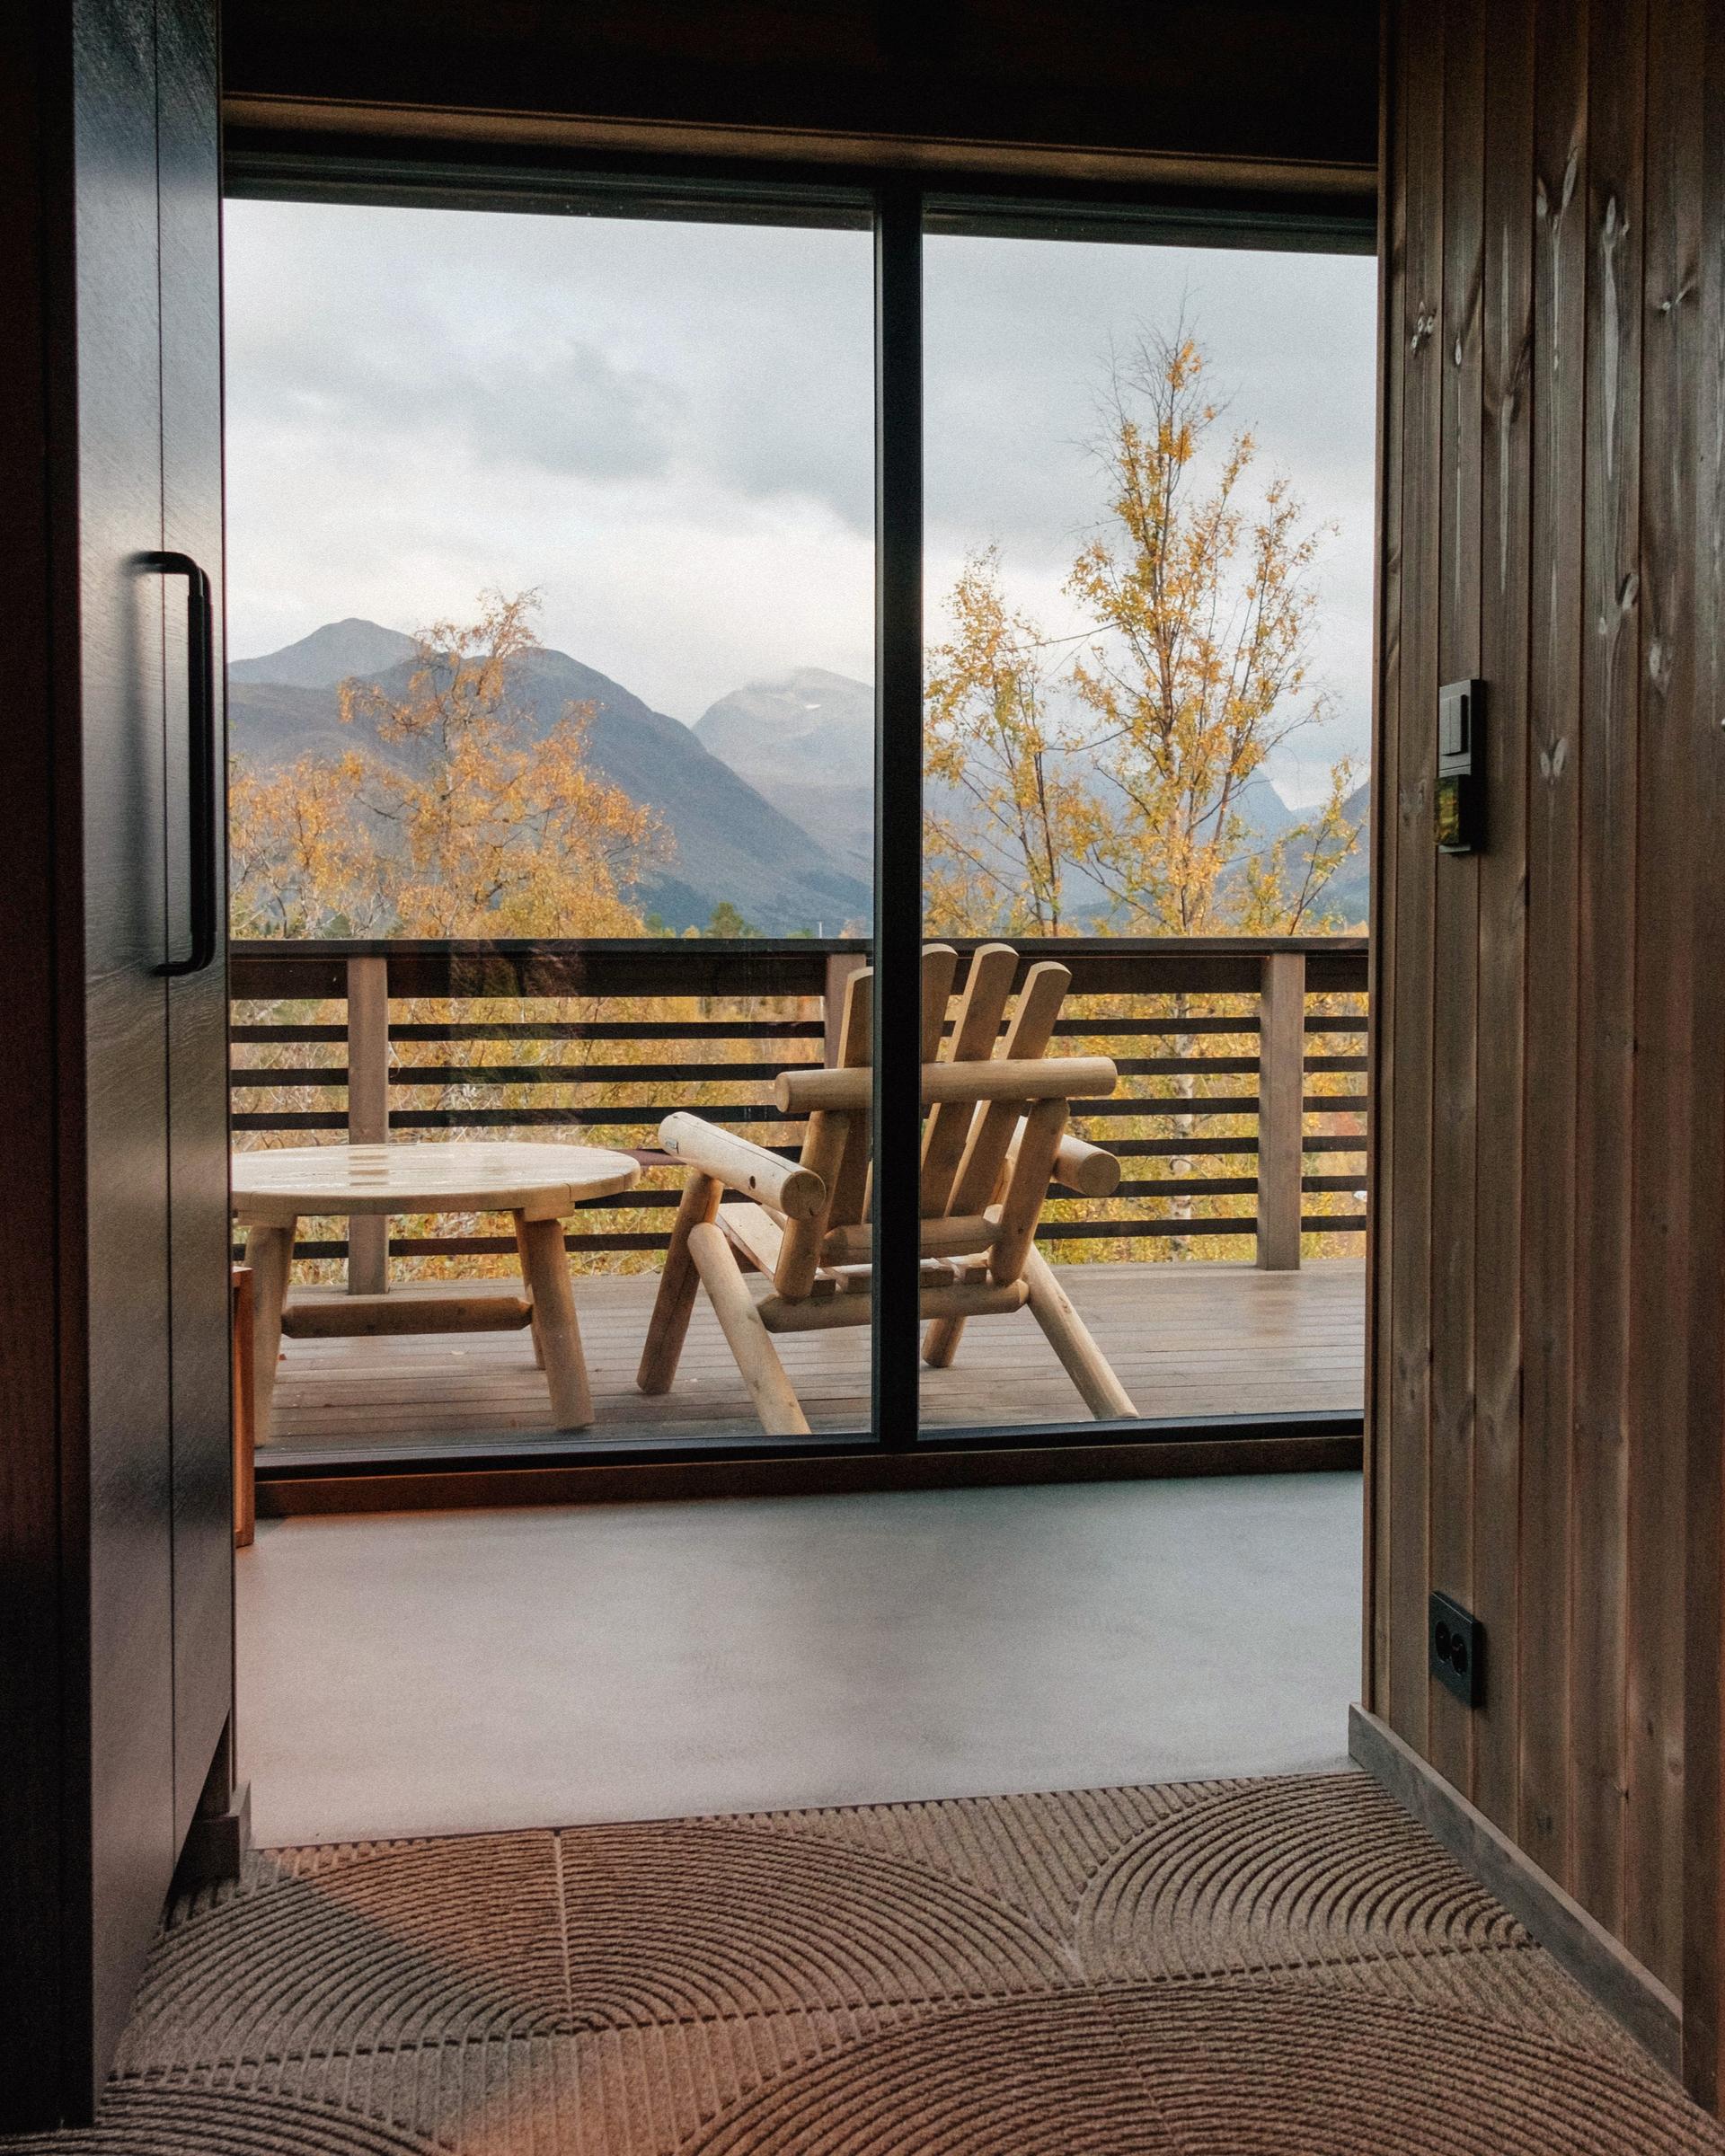
With mountain views beyond the terrace, this cabin entrance makes the transition from outdoors part of the interior. Zen’s curved pattern brings texture to the floor by the glass door, echoing the warm, natural character of the surrounding materials.
A cabin close to nature
A cabin close to nature
Cabin interior
With mountain views beyond the terrace, this cabin entrance makes the transition from outdoors part of the interior. Zen’s curved pattern brings texture to the floor by the glass door, echoing the warm, natural character of the surrounding materials.